Last updated November 17, 2026







Free written scope consultation - allowances, timeline, and change-order rules on paper before a single trade is scheduled
Construction Permits, Codes & Inspections in McKinney, TX: What You Need to Know
Most homeowners in McKinney assume the permit question gets settled at the counter, with a clerk who either stamps the form or sends you home. It doesn’t work that way. The permit question actually gets settled years later, when an appraiser measures square footage that doesn’t match the county record and an underwriter flags it before a sale can close. The projects that cause the most grief are rarely the big obvious ones. They’re the garage conversions, the “small” additions, the patio covers, and the fence lines that a contractor waved off as not worth the paperwork. Below, we walk through what Collin County and the City of McKinney actually require, how the online permit portal behaves in practice, how inspections get sequenced so a crew doesn’t sit idle, and which unpermitted items create the deepest title and insurance headaches.
Quick Answer
In McKinney, any project that adds, moves, or changes structural, electrical, plumbing, or mechanical systems typically requires a building permit, and most projects that change the footprint or livable square footage of a home will require both a permit and passed inspections before the work can be legally occupied. Cosmetic work like paint, flooring, and cabinet refacing generally does not require a permit, but a kitchen or bathroom remodel that relocates plumbing or wiring does. Unpermitted work is the real risk: it surfaces during appraisals, buyer inspections, and lender underwriting, and remediation often costs more than doing the job correctly the first time.
Styles & brands we work with
- Kitchen remodeling
- Bathroom remodeling
- Home additions & ADU
- Roofing
- Windows & doors
- Driveway & pavers
- Fence
Table of Contents
- What actually requires a permit in McKinney?
- What’s genuinely exempt from permitting?
- How the City of McKinney permit portal works, step by step
- What plan sets each project type needs
- Sequencing inspections so your crew doesn’t stall
- How unpermitted work gets flagged in a real estate transaction
- City of McKinney vs. Collin County requirements
- Realistic McKinney permit costs and timelines
What Actually Requires a Permit in McKinney?
McKinney follows the International Residential Code as its base residential standard, adopted through the city’s own building code ordinance, with local amendments layered on top. In plain language: anything that touches the structural, life-safety, or utility systems of a home needs a permit. The city’s building department publishes the full schedule of permit-required work, and it’s worth pulling the current version before you sign a contractor agreement.
Projects in McKinney that typically require a building permit include:
- New construction and additions of any size that change the building footprint or habitable square footage, including room additions and converted garages
- Accessory dwelling units (ADUs), whether site-built or prefab, since they connect to utilities and create a new dwelling
- Roof replacement where the decking is being altered or the structural framing is modified, and any reroof on a commercial building
- Kitchen and bathroom remodels that relocate plumbing supply or drain lines, add or move electrical circuits, or move walls
- Window and door replacement where the rough opening is resized or the wall is being structurally modified
- Fences over six feet in height, and fences in a required setback or corner visibility triangle
- Driveways, patios, and paver hardscape where the work intersects a public right-of-way or changes drainage on the lot
- Electrical panel replacements, service upgrades, and any new wiring
- Gas line work, water heater replacement, and any HVAC changeout
- Pool and spa installation
- Structural repairs to foundations, framing, or load-bearing walls
We see a lot of homeowners surprised by the fence and driveway line items. In McKinney the more significant question for a fence or a paver driveway is often the HOA and the drainage plan rather than the building code, since a lot that sheds water toward a neighbor’s slab is a code issue even when the structure itself is simple. If you’re planning a driveway & pavers project, it’s worth pulling the lot survey first to see exactly where the right-of-way begins.
Our technicians have up to 10 years of experience reading McKinney plan sets, and the pattern is consistent: the projects that stall are the ones where scope creep happened mid-job without a permit revision. Adding a bathroom to an addition that was permitted as a bedroom is a scope change that requires a revision, and doing it silently is one of the fastest ways to fail a final inspection.
What’s Genuinely Exempt from Permitting?
Exemptions in McKinney are narrower than most homeowners assume. The common claim that “anything under a certain square footage doesn’t need a permit” is loose folklore; the actual test is whether the work touches the structural, utility, or life-safety systems, not how many square feet it covers. A 60-square-foot shed that runs a new electrical circuit needs a permit. A 400-square-foot pool deck that sits on grade with no structural connection might not.
Work that is generally exempt in McKinney (check with the building department for the current, exact scope):
- Interior and exterior paint
- Flooring replacement that does not disturb subfloor structure
- Cabinet replacement and door or drawer refacing without plumbing or electrical relocation
- Countertop replacement (unless the sink or a gas cooktop is being moved)
- Fence repairs and replacement under six feet in height, outside any required setback
- Minor landscape and planting changes
- Accessory structures under the code’s size threshold that do not connect to utilities
- Replacing a fixture like-for-like (a faucet, a light fixture, a toilet in the same location)
Where homeowners in McKinney get tripped up: prefab structures. A flat-pack shed from a brand like Tuff Shed may or may not require a permit depending on its footprint, whether it’s anchored to a concrete slab, and whether it has electrical. A prefab ADU from a platform like Plant Prefab, on the other hand, is a new dwelling with full utility connections and absolutely requires a permit and a site plan. The prefab nature of the unit never exempts it from permitting; only the connection and footprint details change what’s on the plan set. Ask us about your ADU options before you commit to a platform, because the path through permitting differs sharply between them.
How the City of McKinney Permit Portal Works, Step by Step
McKinney runs its development review through the city’s online permitting system, generally referred to as the CSS or Community Services portal. In practice, the portal is functional but unforgiving: small data-entry details can bounce an application back to you and reset the review clock, so it pays to know how the workflow behaves before you submit.
- Create or verify your contractor’s portal account. The permit is typically filed in the licensed contractor’s name, and the contractor must be registered with the city as an eligible user in the portal. If your contractor hasn’t registered, the application can’t be submitted under their name. Confirm this before you sign the contract.
- Identify the correct permit type. The portal offers different categories for new construction, additions, remodels, roofing, pool, fence, and trade-specific permits (electrical, plumbing, mechanical). Choosing “remodel” when the project is actually an addition with a footprint change is one of the most common submission errors we see, because it changes the review path and the plan requirements.
- Upload the complete plan set. For an addition or new construction, expect to need a site plan showing the lot, setbacks, and impervious cover, a floor plan, a foundation plan, an elevation, a framing plan, and structural details if the design deviates from prescriptive code. For a remodel that moves plumbing or wiring, a floor plan with the plumbing and electrical marked is typically sufficient.
- Attach the supporting documents. A current lot survey, a plat, an engineer’s letter where required, a homeowner authorization form if the contractor isn’t the property owner, and HOA approval where the subdivision requires it.
- Pay fees to start review. The portal will typically require fee payment before the application is routed to plan review. If you skip a line item on the fee summary, the submission stalls.
- Respond to review comments within the portal. Plan review returns comments that you or your contractor respond to with revised sheets and written responses. The turnaround clock does not start over so long as you respond within the city’s window, but letting a submission time out generally means resubmitting.
- Download the approved permit and post it. Once approved, the permit is available in the portal to print. Residential projects in McKinney are typically required to have the permit and approved plans on site while work is ongoing.
- Schedule inspections through the same portal. Every inspection after this point is scheduled in the system, not over the phone.
The single biggest cause of rejection we see in McKinney is a mismatch between the site plan and the actual lot survey, especially on older parcels in the historic downtown grid where the recorded plat and the current improvements disagree. Pull the survey first, not after the plan reviewer asks for it. If you’re installing a new fence and a right-of-way line runs close to the property line, verify the setback with the survey before uploading anything; a fence installation that violates the visibility triangle at a corner will come back with a comment every time.
What Plan Sets Each Project Type Needs
The plan set requirement is the most misunderstood part of the McKinney process. Homeowners often assume a contractor’s “drawing” counts, but the portal requires a defined set of sheets per project type. Getting this right the first time shortens the review window considerably. Here’s how the requirements shake out in practice for common residential projects.
- Room addition or new construction: site plan, floor plan, roof plan, exterior elevations, foundation plan, framing plan, and energy code compliance documentation. Structural calculations if the design deviates from prescriptive framing.
- ADU (site-built or prefab): the same set as a new construction project, plus the prefab manufacturer’s engineered plans and installation manual. For a prefab unit, the manufacturer’s stamped drawings carry a lot of the structural weight.
- Kitchen or bathroom remodel: floor plan showing existing and proposed layout, plumbing riser diagram if fixtures move, electrical plan if circuits are added.
- Roof replacement: typically a roofing permit application with the material spec sheet and, for re-decks or structural changes, a framing plan.
- Window and door replacement: a schedule listing each unit, its size, and its rating, plus a wall section if the opening is being resized.
- Fence: a plot plan showing the fence line in relation to the property line, height, material, and any required setbacks.
- Driveway or paver hardscape: a site plan showing the layout, the connection to the right-of-way, and a grading/drainage plan if the slope changes.
For kitchens and baths, one thing worth knowing in advance: if you’re replacing the countertop and adding a new sink location, the plumbing revision is what triggers the permit, not the stone itself. Cambria and Silestone surface installations on existing cabinet boxes in the same footprint usually stay exempt. The same stone installed over KraftMaid cabinetry with a relocated sink is a permit project.
Sequencing Inspections So Your Crew Doesn’t Stall
Inspection scheduling in McKinney is the part of the process that most directly affects a project’s pace. In the current review environment, inspection slots are generally filled several working days out, so the sequencing decision matters. A crew that finishes rough-in on a Tuesday and requests an inspection on Tuesday may sit idle for several days waiting for a slot.
Here’s the sequence that keeps a project moving:
- Pre-pour or foundation inspection before the slab or pier work is placed. Once the foundation is covered, this inspection is gone.
- Framing and rough-in inspection once framing is complete and after electrical, plumbing, and mechanical rough-ins are terminated in the walls but before the drywall goes up. Schedule this as soon as the rough-in trades finish, not after drywall stock arrives.
- Insulation and energy code inspection after insulation is in but before drywall.
- Drywall and finish stages with no formal inspection in most residential cases, but a lot of small corrections surface here. Better to catch them before trim.
- Final inspection after all systems are energized, all fixtures installed, and the site is clean. If any earlier inspection was deferred, the final will typically flag it.
- Certificate of Occupancy or final approval, which is what makes the new space legal to use and insurable.
Two practical rules we follow on every McKinney project: request the next inspection while the crew is finishing the current stage, so the slot is booked before they’re ready for it; and confirm the inspector’s access requirements the day before, since a locked gate or a blocked panel is one of the fastest ways to fail a slot you waited days for. On an ADU or addition, the framing inspection is the pivot point. If it fails, everything downstream is delayed, so treat the rough-in as a real deadline, not a soft one. If you’re planning a phased home additions & ADU project, build the inspection calendar into the schedule from day one rather than assuming the crew can work end-to-end without pauses.
Summer heat is a real factor in McKinney. Attic and roof inspections run hotter and slower in July and August, and inspectors on a tight schedule in high heat are not looking for reasons to extend a visit. Have the site clean, the access clear, and the approved plans at the entry before the appointment window. It saves everyone time.
How Unpermitted Work Gets Flagged in a Real Estate Transaction
This is where the “deal with it at sale” strategy falls apart, and it’s the reason we spend more time talking about permits than almost any other part of a construction project. Unpermitted work surfaces at several well-known checkpoints, and each one can add cost and delay.
- The appraiser. The appraiser measures the home and compares it to the county appraisal district records. A garage conversion, a finished attic, or an enclosed patio that isn’t on the record either fails to add value in the appraisal or gets flagged as unpermitted improvement. When square footage is off-record, the comps and the value estimate can both shift.
- The buyer’s home inspector. Home inspectors are trained to spot the signs of unpermitted work: exposed wiring, nonstandard framing, plumbing that doesn’t match the era of the home, missing GFCI protection in areas that were likely updated recently, and structural modifications that don’t line up with the visible plan. They note it, the buyers ask for remediation, and the sale is now a negotiation.
- The lender’s underwriter. Lenders will not typically fund a loan against a home with material unpermitted improvements without some pathway to bring it into compliance. That pathway may be retroactive permitting, plan corrections, or removal, and it’s the seller’s problem. Lenders also typically require evidence of a Certificate of Occupancy on a major addition.
- Title and survey review. A new structure that overlaps setbacks, an enclosure that changed the impervious cover ratio, and a fence in a right-of-way all show up in a title and survey review, and each becomes a closing contingency.
- Insurance. An insurer who discovers a non-permitted structure or completed addition can exclude damage to it from a claim or non-renew the policy, depending on the carrier’s underwriting. This happens after the sale, which is the worst possible time to discover it.
The project types that draw the most scrutiny are consistent: garage conversions, enclosed patios, finished attics, deck and covered patio additions, ADUs, and structural remodels that changed the footprint. If a contractor tells you one of those “doesn’t need a permit” in McKinney, get a second opinion from the building department before you sign anything. Our technicians have up to 10 years of experience untangling permitting questions on McKinney projects, and the remediation path is almost always more expensive than the original permit would have been.
City of McKinney vs. Collin County Requirements
One of the most common errors we see on residential projects near the edge of McKinney is filing with the wrong jurisdiction. The city has its own building department, its own code adoptions, and its own inspection schedule. Collin County has separate processes for unincorporated parcels. The correct jurisdiction depends on whether the parcel is inside McKinney city limits or in the unincorporated county near the city limits.
How to tell which applies:
- Is the property inside McKinney city limits? If so, the city building department handles the permit and the inspections, and the full McKinney code applies.
- Is the parcel unincorporated? If the property is in Collin County but outside any city limits, the county handles the permitting. County requirements differ from city requirements on setbacks, septic and well provisions where applicable (since there’s no municipal water or sewer on many unincorporated parcels), and inspection sequencing.
- Is the parcel in the city’s extraterritorial jurisdiction (ETJ)? Some parcels near McKinney fall into the ETJ, where the city has some planning authority but not full building code authority. These are the parcels that generate the most confusion, because two sets of rules can apply depending on the specific project.
Practical guidance: pull the Collin County Appraisal District record for the parcel and the current City of McKinney zoning and limits map, and confirm jurisdiction before filing. Doing this on the front end is faster than doing it after a plan review rejection. Any contractor who works regularly in McKinney out toward the county line should know this without asking. If they don’t, that’s a data point.
Realistic McKinney Permit Costs and Timelines
Permit fees in McKinney are set by the city’s adopted fee schedule and are based on the valuation and scope of the work, so they vary by project. Rather than quote a number that changes with every fee schedule update, here’s how the timelines usually shake out for common residential projects in McKinney, and what drives the fee.
- Atomic-trade permits (electrical, plumbing, mechanical): simple submissions, short review, typically a few working days to permit issuance once submitted correctly.
- Reroof permits: shorter review, plan-set light, but still require the contractor’s registration and material spec.
- Kitchen and bathroom remodel permits: plan review takes a bit longer since trades are involved, typically one to several weeks depending on complexity and current review volume.
- New construction, additions, and ADUs: the longest review path, typically measured in weeks rather than days, with the possibility of a second review cycle if comments come back.
- Fence and hardscape permits: variable, often short if the plot plan and setbacks are clean, and typically much faster than structural work.
- Inspection scheduling windows: plan on several working days between requesting an inspection and getting a slot, and treat the “several” as a floor rather than a ceiling during busy periods.
The cost of the permit itself is small compared to the cost of remediation. The line to watch is what the fee schedule ties to: project valuation. A homeowner who materially understates the scope of the work to lower the fee is setting up a final inspection problem, because the scope of the permit needs to match the scope of the approved plans and the work on-site. A realistic filing is cheaper, in the end, than a permit amendment after the walls are up.
If the project is part of a larger whole-house scope (roof, windows, siding, and interior all in the same season), the permit calendar becomes the spine of the whole schedule. That’s a reason to sequence before demo begins, and a reason to have one contractor coordinating the phases. This is where the “one contractor, every phase” model pays for itself: Construction McKinney handles the permit calendar across the scopes so the trades don’t take turns stalling each other.
Common Mistakes to Avoid
- Trusting a verbal “no permit needed.” Get it in writing from the city’s building department, not from the contractor whose bid depends on skipping the paperwork. In McKinney, the difference between a permitted and unpermitted job is often a single plan review cycle, not a months-long process.
- Understating scope to lower the fee. Filing a full addition as a “remodel” to save permit fee is the single fastest route to a failed final inspection and a stop-work on the job site. It also voids most of the contractor’s warranty when the work is later found unpermitted.
- Filing with the wrong jurisdiction on a parcel near the county line. A parcel in McKinney’s ETJ is not automatically a city permit, and filing with the county on a city parcel is a wasted submission. Confirm jurisdiction from the appraisal district record and the city limits map before you file anything.
- Missing the lot survey in the plan set. McKinney plan reviewers regularly kick back submissions that show the structure without the lot, the setbacks, and the impervious cover ratio. It’s not a technicality; those numbers drive drainage and zoning compliance on the parcel.
- Scheduling the framing inspection too late. Rough-in trades finishing on a Tuesday and requesting the inspection on a Tuesday costs days in a McKinney schedule. Request the slot the moment the rough-in work is in the walls, and confirm access and cleanliness before the appointment window.
- Ignoring HOA approval alongside the city permit. Plenty of McKinney subdivisions have their own architectural review committees with their own plan requirements. The city permit and the HOA approval are separate processes; skipping one doesn’t satisfy the other.
- Treating a prefab ADU as exempt. The prefab label says nothing about whether a permit is required. A Plant Prefab unit is a new dwelling with utility connections and requires a permit and inspections exactly like a site-built one; only the drawings and installation specifications change.
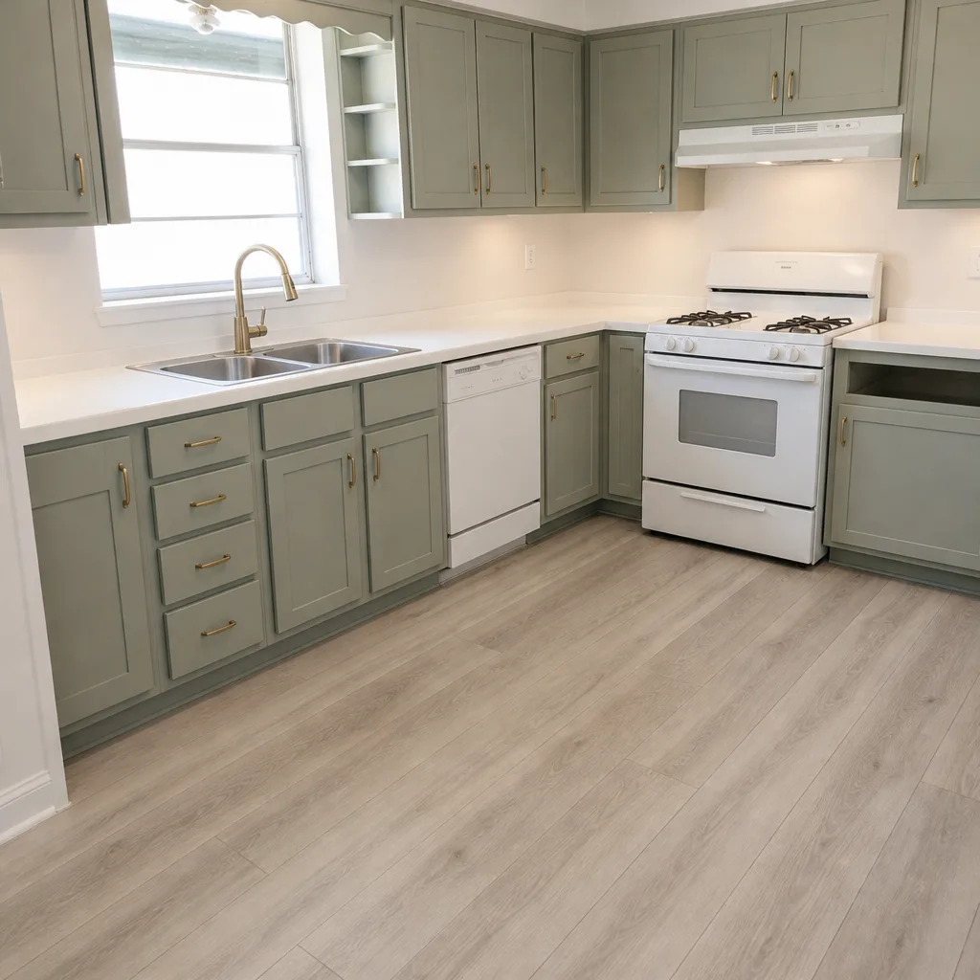
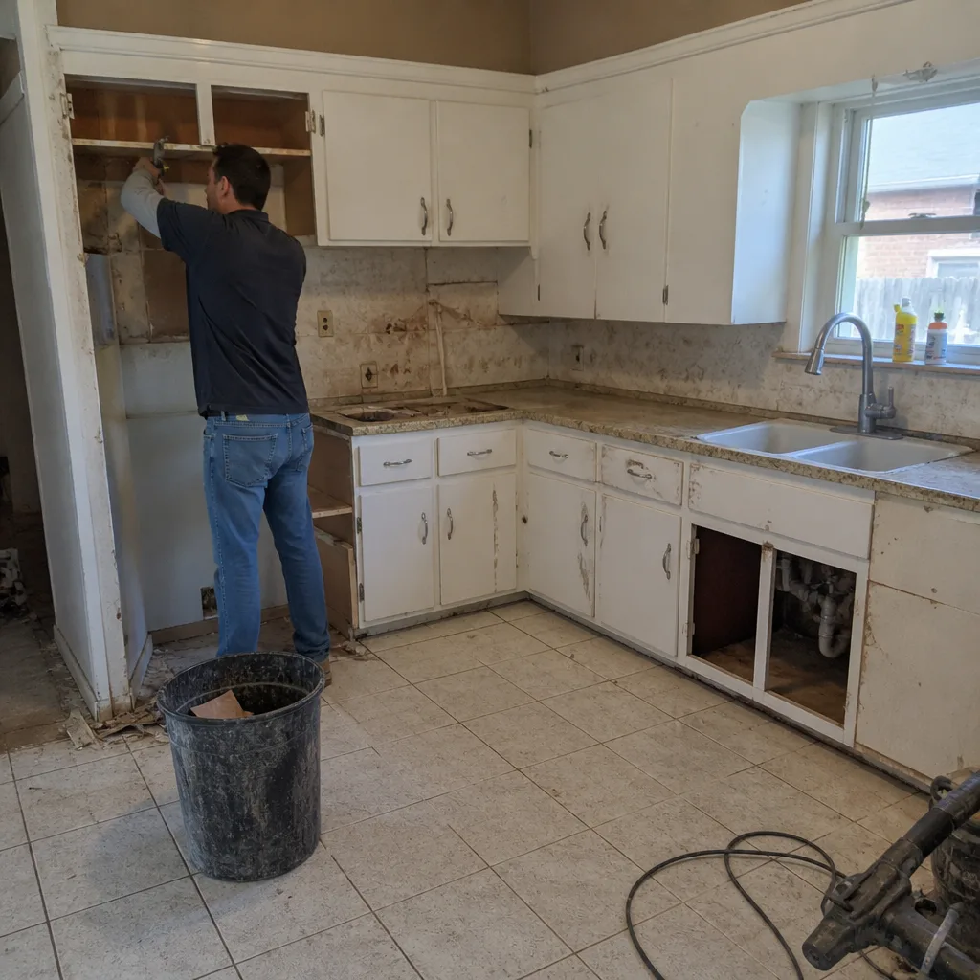
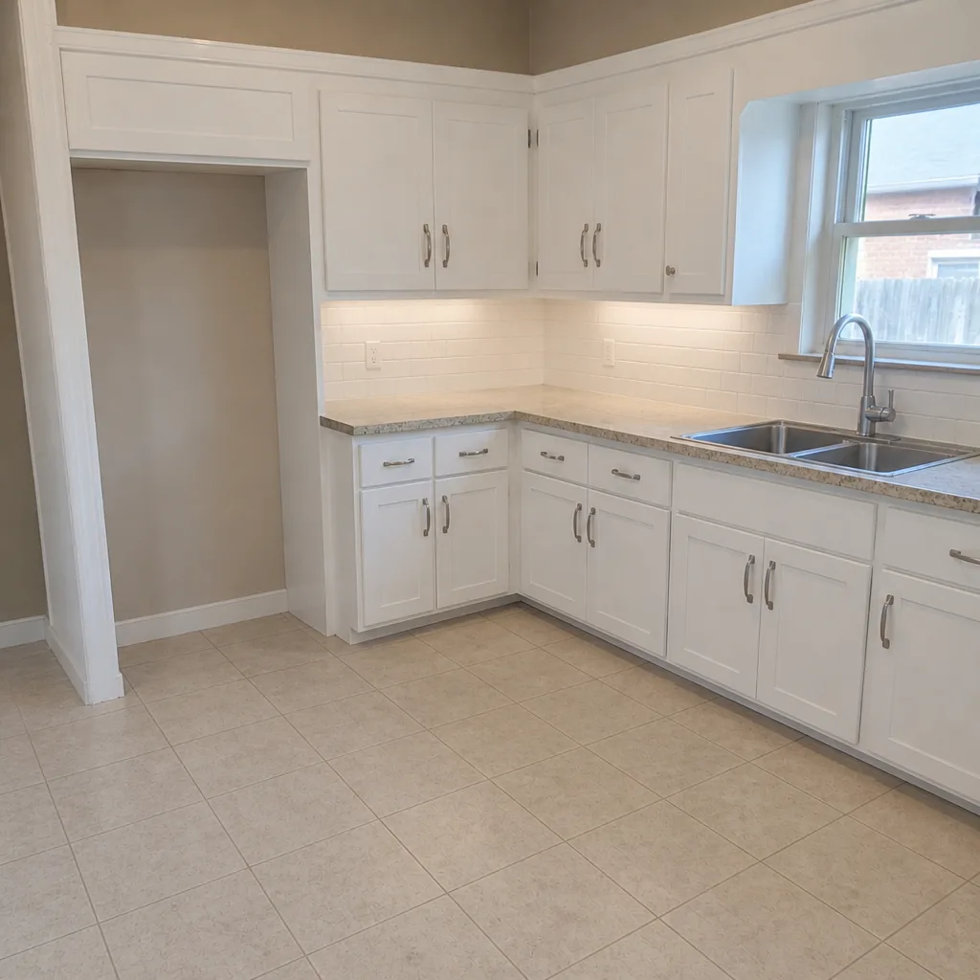
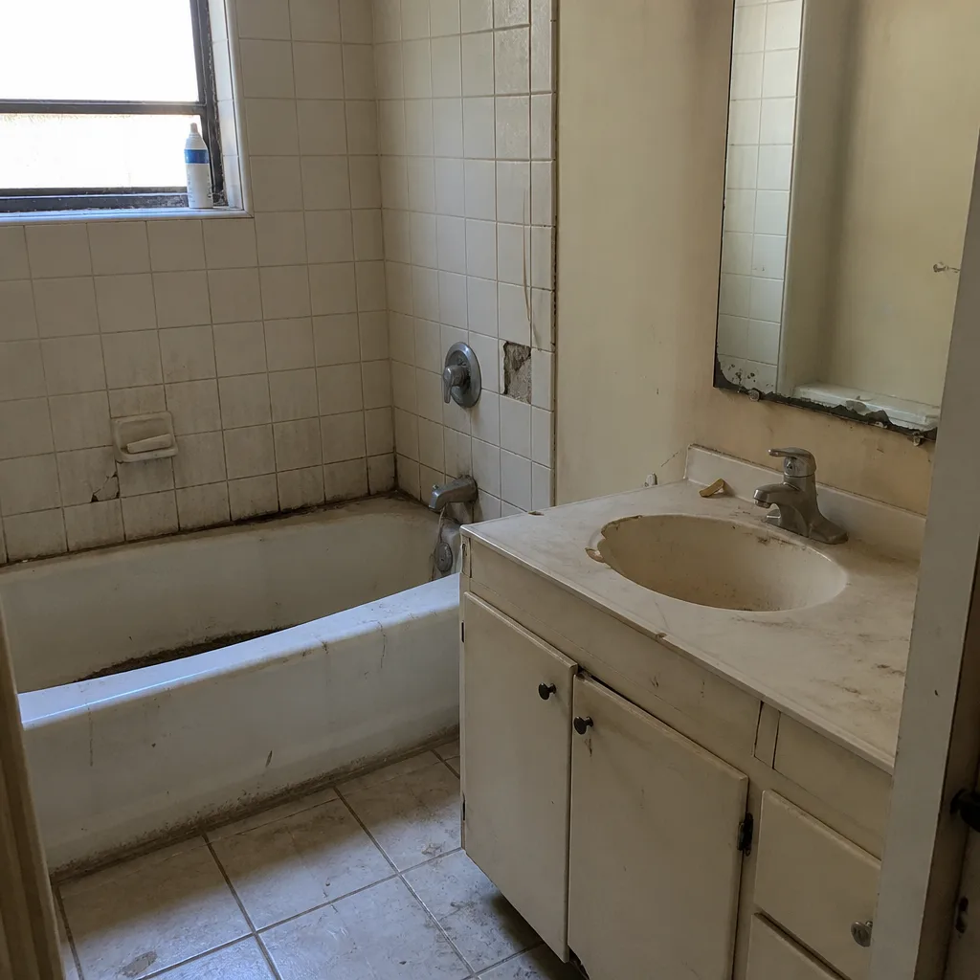
See the difference
 Before
 After
 Before
 After
 Before
 After
When to Call a Professional
Some permit work is straightforward enough that a well-organized homeowner can file it directly. Most isn’t. If the project involves any structural change, any addition of livable square footage, any ADU, or any scope that crosses trades (plumbing plus electrical, structure plus envelope), the permit calendar needs to be built by the people holding the trades. A single missed inspection slot can add days to a McKinney project, and a scope mismatch can add weeks. We handle permit filing, plan set assembly, inspection scheduling, and final approval as part of a broader construction scope, and we work with an extensive portfolio of named brands across the seven service categories we serve so material selections stay coordinated with what the permit plans actually specify. If the timing is tight, call (844) 761-9152. We answer 24/7. Fast dispatch from 7am to 7pm, Sunday through Friday. Construction McKinney offers free estimates in McKinney.
Frequently Asked Questions

It depends on what moves. A McKinney kitchen remodel that replaces cabinets, counters, and appliances in the same locations generally doesn’t require a building permit. A remodel that relocates plumbing, adds or moves electrical circuits, or moves walls does. If you’re replacing countertops with Cambria or Silestone in the existing footprint, no permit is typically needed; the same stone installed over new cabinetry with a relocated sink is a permit project. Call (844) 761-9152 for a free estimate and we’ll tell you what your specific scope requires.
Plan review timelines in McKinney vary by project type. Trade permits like electrical and plumbing usually take a few working days after a clean submission. Remodel permits typically take one to several weeks. New construction, additions, and ADUs take the longest path, typically weeks, especially if plan review returns comments that require a revision. Submitting a complete plan set on the first pass shortens the timeline more than any other single decision. Call (844) 761-9152 to talk through your project’s likely review window; estimates are free.
Yes. Unpermitted work surfaces at the appraisal, the buyer’s inspection, the lender’s underwriting, and the title and survey review, and each checkpoint can add cost or kill a deal. Garage conversions, enclosed patios, finished attics, and ADUs draw the most scrutiny, and remediation typically costs more than the original permit would have. If you’re planning to sell within a few years, bringing unpermitted work into compliance before listing is usually the easier path. Call (844) 761-9152 to schedule a free estimate for a retrofit permitting scope.
Sometimes. Fences under six feet in height and outside any required setback or visibility triangle generally don’t require a building permit in McKinney. Fences over six feet, fences in a required setback, and fences on a corner lot within the corner visibility triangle do. HOA approval is a separate requirement and can be stricter than the city’s rule. If you’re planning a fence installation, check the survey and the HOA rules first. Call (844) 761-9152 for a free estimate; estimates are free.
Yes. A prefab ADU from a platform like Plant Prefab is a new dwelling unit, connects to utilities, and requires a permit and inspections just like a site-built unit. The prefab nature doesn’t exempt it, but it does change the plan set, since the manufacturer’s engineered drawings and installation specifications are part of the submission. Call (844) 761-9152 to talk through ADU options and the permit path that fits your lot.
The permit can’t be legally backfilled by the homeowner alone. The remediation path requires the work to be inspected as-is (often with selective opening of walls to verify framing and rough-in), then retroactively permitted and corrected where it fails. In the meantime, the work can be flagged at sale, at insurance renewal, or during a lender underwriting review. It’s not a paperwork problem; it’s a title and insurability problem. Call (844) 761-9152 if you’re weighing a project with an uncertain permit history and want an honest read before you spend.
The Bottom Line
McKinney’s permit process rewards projects that are scoped honestly and submitted cleanly. The quick answer is that any work touching structural, electrical, plumbing, or mechanical systems needs a permit, and most work that changes footprint or livable square footage needs a permit plus passed inspections before the space is legally usable. The portal is easier to navigate when the plan set is complete, the survey is current, and the jurisdiction is confirmed. The inspection sequence is what keeps a crew moving, so request the slot before the crew finishes the previous stage. And the unpermitted work shortcut is the one that carries forward for years, surfacing at the appraisal, the buyer’s inspection, the lender’s underwriting, or insurance renewal. The cost of doing it right is smaller than the cost of remediating it later.
If you’re planning a project in McKinney and want the permit path built into the schedule from day one, call (844) 761-9152 for a free estimate. We answer 24/7. Fast dispatch from 7am to 7pm, Sunday through Friday.
Written by the team at Construction McKinney.